Office furniture space planning: the fastest way to get a working office layout is simple: zone by activity first, verify your infrastructure second, then map modular furniture against a planning grid. Skip that order and you’ll end up with beautiful desks sitting three metres from the nearest power socket.
Before you choose a single chair, measure your floor plan and mark every fixed constraint: columns, doors, windows, sockets, and data points. The Government Workplace Design Guide recommends working from a planning grid, and once you’re at the point of moving furniture in, Van-247delivery handles the delivery and installation side so nothing gets damaged on the way.
Your first checklist:
- Walk the space and photograph every wall, window and column
- Mark socket and data point locations on a scaled drawing
- Note ceiling height, HVAC vents and any structural obstructions
- Flag doors that open inward and could clash with desk placement
Key Takeaways
Effective office furniture space planning works when zoning, infrastructure checks and a modular grid are settled before any furniture is ordered.
| Point | Details |
|---|---|
| Zone before you furnish | Define focus, collaboration, social, support and transition zones based on real attendance data, not assumptions. |
| Verify infrastructure early | Map power, data and sightlines before finalising furniture placement to avoid costly retrofits. |
| Use the 1.5m grid | Plan desks, routes and zones on a 1.5 metre module to make future reconfiguration straightforward. |
| Match furniture to clearances | Apply desk, chair and panel-height guidance (42in seated, 54in standing, 67in+ enclosure) as planning inputs. |
| Book delivery with contingency | Confirm installation labour, insurance and delivery slots with buffer days before the fit-out date. |
Table of Contents
- What does office furniture space planning actually involve?
- Which zones and layout types suit your team?
- How do you choose furniture and set safe clearances?
- How do you get circulation and infrastructure right?
- What’s the step-by-step plan for measurement, procurement and installation?
- How can Van-247delivery help with delivery and installation?
- How should lighting and acoustics shape furniture placement?
- What health and safety rules affect layout design?
- How do you plan for scalability and future growth?
- How should storage integrate with the furniture layout?
- An editorial view on getting the sequence right
- Sources
- FAQ
What does office furniture space planning actually involve, part of office furniture space planning?
Office furniture space planning means matching how your people actually work to where they physically sit, using the building’s fixed features as the starting point rather than an afterthought. Get this wrong and you’re reshuffling desks every six months. Get it right and the layout adapts as your team grows.
Start by recording attendance, not headcount. A business with 40 employees and 60% average desk occupancy needs a very different plan from one running at full capacity five days a week. Ask which days are busiest, whether hybrid patterns cluster around Tuesday to Thursday, and how many desks sit empty on a typical Monday.
- Log attendance for two to three weeks, ideally across different months to catch seasonal shifts.
- Classify every role by primary work mode: focus work, collaboration, client-facing, or processing (admin, finance, logistics).
- Walk the space and mark every column, window, staircase, door, HVAC unit, floor box and power or data entry point.
- Use a 1.5 metre planning module as a quick final check when measuring: most desks, walkways and meeting pods sit comfortably within multiples of that unit.
That last point matters more than it sounds. The 1.5 metre module referenced in the Government Workplace Design Guide often aligns with the structural grid of modern office buildings, which is precisely why it makes reconfiguration so much easier down the line.
Pro Tip: Measure twice before you order anything. A desk schedule built on guessed dimensions is the single most common cause of “it doesn’t fit” on installation day.
Which zones and layout types suit your team, part of office furniture space planning?
Every office needs five functional zones, whether you label them or not: focus zones for concentrated individual work, collaboration zones for team huddles, social zones for informal chat and breaks, support zones for printing, storage and utilities, and transition zones that buffer movement between the others.
The layout type you choose should follow from how your team actually splits across those zones, not the other way round.
- Open plan suits teams doing high volumes of collaborative, low-focus work with frequent handoffs.
- Private offices fit client-facing roles, confidential work (HR, legal), or leadership needing regular closed-door calls.
- Cubicles or panel systems work well for processing-heavy roles that need concentration but not full enclosure.
- Activity-based working (ABW) suits hybrid teams where nobody owns a fixed desk and people choose a setting per task.
- Hybrid neighbourhoods blend the above, grouping teams loosely rather than assigning every seat.
Adjacency rules matter as much as the zone choice itself. Put social and collaboration zones away from focus areas; a coffee point next to a quiet desk row guarantees complaints within a fortnight. Steelcase frames the modern office as an ecosystem that works best when it offers real choice between settings, which is a useful way to think about ratio: as a rough starting point, many offices allocate roughly 40% to focus work, 30% to collaboration, 20% to support and circulation, and the remainder to social space, adjusting for your own attendance data.
Planning all of this on a 1.5 metre grid means that when the collaboration zone needs to expand next year, you’re moving furniture along clean lines rather than reinventing the layout from scratch.
How do you choose furniture and set safe clearances, part of office furniture space planning?
Furniture choice should follow the zone, not a catalogue. Focus zones need sit-stand desks and proper task chairs with lumbar support. Collaboration zones need benching systems or huddle tables that can host four to six people without anyone shouting across the table. Social areas do better with booths or soft loungers that signal “this isn’t a workstation” the moment someone sits down.
Ergonomic clearances aren’t negotiable extras, they’re what stops your layout from causing complaints (or injuries) six months in:
- Allow at least 1 metre of clear space behind every seated chair for pull-back and passage.
- Set monitor tops roughly at eye level, arm’s length from the seated position.
- Leave genuine legroom under desks, not just visual clearance.
- Keep a minimum 750mm of clear desk width per person in benching layouts.
Panel heights double up as a privacy planning tool once you know the rough brackets: 42 inches gives seated privacy while keeping sightlines open when standing, 54 inches blocks standing sightlines too, and 67 inches or higher moves towards near-total enclosure. Treat these as industry planning inputs rather than fixed rules, and choose the lowest height that still solves your actual privacy problem, since taller panels block daylight and make a room feel smaller.
Favour modular and mobile elements wherever the budget allows. Desks on castors and reconfigurable benching mean next year’s reshuffle is an afternoon’s work, not a fresh procurement cycle.

How do you get circulation and infrastructure right?
Furniture that looks perfect on a mood board can still fail if nobody’s walked the actual routes people will take between the door, the desks, and the kitchen. Sort circulation and infrastructure before you commit to a single order.
- Set primary routes at a minimum of 1.8 metres wide, following the corridor guidance IBM applies in its own workplace planning framework; secondary routes between desk clusters can narrow to around 1.5 metres.
- Map power and data requirements for every workstation type before ordering desks, checking whether you’re relying on floor boxes or perimeter power, since retrofitting cabling later is one of the most expensive surprises in any refit.
- Test sightlines by standing at the main entrance and at each desk row; long unbroken views into focus areas wear down concentration over a working day.
- Break problem sightlines with low shelving, planters, or partial-height screens rather than full walls, which preserves daylight while still giving people a sense of enclosure.
- Run a short infrastructure checklist with facilities or IT covering socket count, network points, AV requirements in meeting rooms, and any planned expansion.
Pro Tip: Walk your draft layout with masking tape marked on the actual floor before any furniture arrives. It takes twenty minutes and catches problems no floor plan on a screen ever will.
What’s the step-by-step plan for measurement, procurement and installation?
Once zoning, infrastructure and furniture choices are settled, the job becomes logistics. Miss a step here and even a well-planned layout arrives late or half-finished.
- Produce a scaled floor plan marking every fixed constraint alongside confirmed power and data points.
- Build a furniture schedule listing quantities, footprints and confirmed delivery windows for each item.
- Confirm who’s handling installation labour, whether items need disassembly and reassembly, and what insurance covers the process.
- Book delivery slots with contingency days either side, and agree sign-off criteria before the team arrives on site.
A detailed office relocation checklist makes this stage far less stressful if you’re moving as well as refurnishing, since delivery and reconfiguration often need to happen in the same tight window.
How can Van-247delivery help with delivery and installation?
Once the plan is on paper, someone has to move the furniture without wrecking the schedule or the desks. That’s the part Van-247delivery deals with daily across the UK.
- Office relocation: full-service moves covering packing, disassembly, transport and reassembly for a complete office fit-out.
- Furniture courier: single large items or a handful of pieces, without the overhead of a full office move.
- Man with a van: quick, flexible collection and delivery for smaller batches or last-minute additions to the schedule.
- Packing, assembly and insurance: added protection and labour support so desks arrive built, not boxed.
Pick the service to match the job’s size: a courier or man-with-a-van booking suits topping up a handful of desks, while a full office relocation service makes sense when you’re moving an entire floor. Booking delivery windows around your quietest working hours and confirming assembly labour in advance protects both your furniture and your team’s productivity. Full guidance and instant quotes sit on the office relocation service page, alongside practical office move tips worth reading before you book.
| Point | Details |
|---|---|
| Book early | Reserve delivery and installation slots as soon as your furniture schedule is confirmed, not the week before. |
| Match service to scale | Use a courier or man-with-a-van for small top-ups, full relocation cover for whole-floor moves. |
| Confirm insurance | Check what’s covered during transport and installation before signing off on the booking. |
How should lighting and acoustics shape furniture placement?
Furniture placement decides how light and sound behave in a room just as much as the building’s fittings do. Get the two out of sync and you’ll spend a fortune on lighting upgrades that a simple desk rotation would have fixed.
Position focus desks perpendicular to windows rather than facing them directly, which cuts screen glare without sacrificing daylight. Rows of desks running parallel to a window wall almost always cause complaints about glare by mid-morning, particularly on south-facing floors.
Acoustic planning follows the same logic as your zoning decisions. Soft furnishings, such as upholstered booths and fabric-panel screens, absorb sound that hard surfaces bounce straight back across an open floor. Placing collaboration zones near existing hard flooring or glazed partitions amplifies chatter into neighbouring focus areas, so consider adding rugs, acoustic baffles, or simply more distance where the floor plan allows it.
Task lighting matters more than most layouts account for. Overhead lighting alone rarely gives focus desks enough contrast for detailed screen or paper work, so factor desk lamps or under-shelf lighting into the furniture schedule rather than treating it as a separate electrical job. Where panel screens are already doing privacy work at 54 inches or higher, check they aren’t also blocking light fixtures overhead, since a tall screen under a single ceiling light can leave a desk in genuine shadow.
What health and safety rules affect layout design?
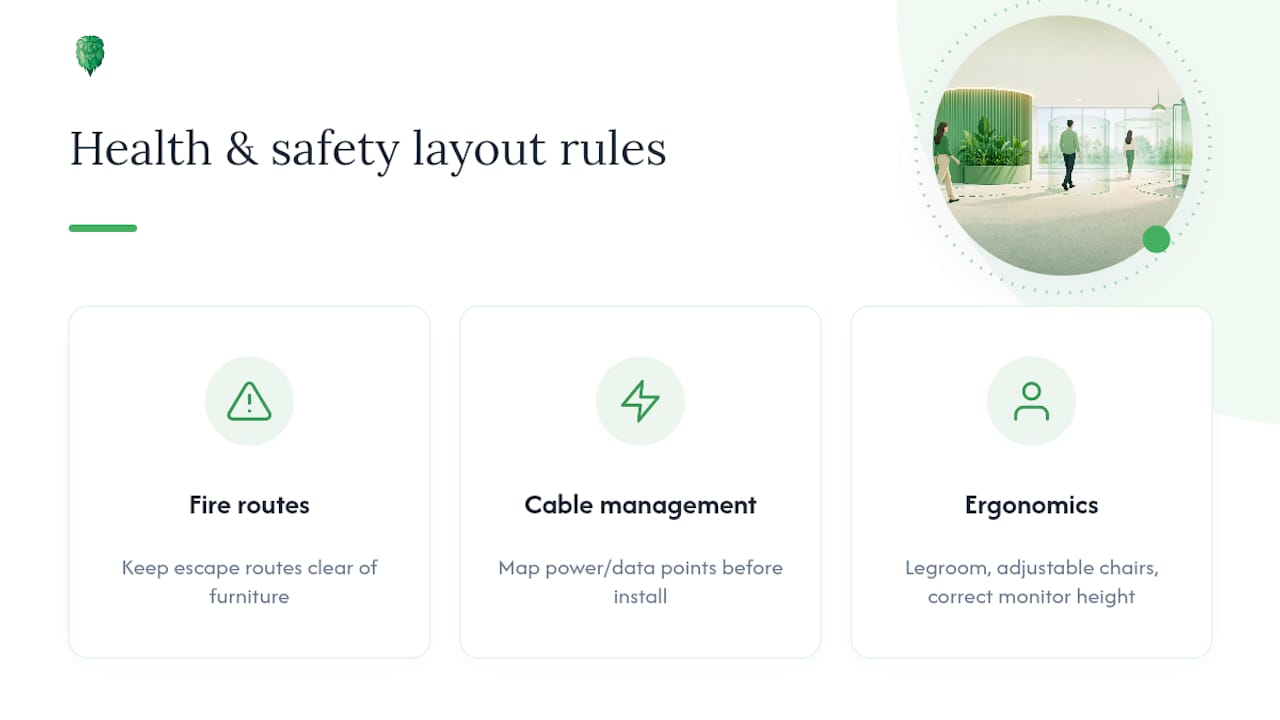
A layout that looks efficient on paper can still fail a basic safety check if fire routes, cable runs or workstation ergonomics haven’t been considered from the start.
Keep every designated fire escape route completely clear of furniture, storage, or trailing cables, and confirm the layout against your building’s existing fire evacuation plan before finalising desk positions. This isn’t a detail to fix later. Routes that looked fine on a floor plan often narrow unexpectedly once real furniture, not boxes on a diagram, sits in place.
Cable management deserves the same attention circulation routes get. Loose cables across a walkway are a trip hazard and one of the easiest problems to prevent, provided you’ve mapped power and data points before furniture arrives rather than improvising with extension leads afterwards.
Ergonomic compliance ties back to the desk and chair clearances covered earlier: adequate legroom, adjustable seating, and correct monitor height aren’t just comfort features, they reduce the musculoskeletal complaints that account for a meaningful share of workplace absence. Build a basic display screen equipment assessment into your rollout, particularly for any desk that will be shared across multiple people in a hybrid pattern, since chair and monitor settings that suit one person rarely suit the next.
How do you plan for scalability and future growth, part of office furniture space planning?
A layout built purely around today’s headcount is already out of date by the time the last desk is installed. Growth, downsizing, and hybrid pattern shifts are the norm, not the exception, so the plan needs headroom built in from the start.
The 1.5 metre planning module referenced by the Government Workplace Design Guide earns its keep here. Furniture and zones set out on that grid can be added to, removed, or rearranged without redrawing the whole floor plan, because everything already sits on consistent lines.
Favour modular benching and desks on castors over bespoke fitted furniture wherever budget allows. Fitted joinery looks sharp on day one but turns a simple headcount increase into a costly refit. Leave at least one zone, often the support or transition space, slightly under-provisioned on day one so it can absorb extra desks or storage without knocking on into the collaboration or focus areas.
Think in terms of an ecosystem rather than a fixed floor plan, a framing Steelcase applies to modern workplace design: the goal is a mix of settings that stays useful as work patterns shift, not a single configuration optimised for one moment in time. Revisit attendance data every six to twelve months and treat the layout as a living document, not a one-off project.
How should storage integrate with the furniture layout, part of office furniture space planning?
Storage that’s bolted on as an afterthought is usually the first thing to get in the way once the office is actually in use. Plan it alongside the desks, not after them.
Distribute storage across zones rather than centralising everything in one cupboard. Personal storage (lockers, under-desk units) belongs near focus desks; shared archive or supply storage fits better in the support zone, close to printing and utilities but away from quiet work.
Low-profile storage, such as credenzas and low shelving units under a metre in height, does double duty: it holds files and equipment while also breaking sightlines between desk rows without blocking daylight, which ties directly back to the acoustic and lighting planning covered earlier. Taller units belong against walls or within enclosed support zones, never along circulation routes where they’ll narrow a corridor below its planned width.
Build storage footprints into the same furniture schedule and planning grid as desks and chairs, rather than treating them as a separate purchase. That keeps the whole layout on consistent 1.5 metre lines and avoids the common mistake of storage units eating into the clearance behind a row of chairs. If your office plans multi-purpose events or need adaptable zones for occasional larger gatherings, approaches used in event space planning offer useful ideas for storage that folds away or repositions between different uses.
An editorial view on getting the sequence right, part of office furniture space planning
Most guidance on this topic treats furniture selection as the starting point: pick desks, pick chairs, work out where they fit. That order is backwards, and it’s why so many refits need adjusting within the first year.
The research behind this article points to a clear judgement: infrastructure and zoning decisions should lock in place before a single item gets ordered, because retrofitting cabling or rethinking adjacency after furniture has arrived costs far more than getting the sequence right the first time. Conventional advice tends to treat the planning grid as a nice-to-have design flourish. It isn’t. It’s the mechanism that makes future reconfiguration cheap instead of expensive.
If there’s one thing to prioritise above all else, it’s the walk-through with tape on the floor before any purchase order goes out. Diagrams lie about scale in ways that a real footstep count never does. Everything else, panel heights, storage placement, acoustic tweaks, is easier to get right once the bones of the layout, the zones, the routes and the sockets, are settled.
— Claudiu
Sources
FAQ
What is the standard planning module for office layouts?
Government guidance recommends a 1.5 metre planning module as a baseline for setting out rooms, circulation and furniture, since it often aligns with the structural grid of modern buildings.
How much space does each person need in an open-plan office?
Typical planning heuristics suggest a moderate amount of square feet per person in open-plan layouts and a higher square footage range for private offices, adjusted for your own role mix and attendance patterns.
How wide should office corridors be?
Primary circulation routes work best with a clear width around 1.8 metres, with secondary routes between desk clusters somewhat narrower, around 1.5 metres.
What panel height gives proper desk privacy?
Around 42 inches gives seated privacy while keeping the room open when standing, 54 inches blocks standing sightlines too, and 67 inches or higher moves towards near-total enclosure.
Should I book furniture delivery before or after the office layout is finalised?
Book delivery only after your floor plan, furniture schedule and infrastructure checks are confirmed, with contingency days built in either side of the installation date to absorb any last-minute changes.